

 New launch Compare
Under construction RERA approvedApartmentsTownships
Birla Evara in Kodathi / Muneshwara Layout, off Sarjapur Road, Bangalore
by Birla Estates · Kodathi / Muneshwara Layout, off Sarjapur Road, Bangalore
₹1.44 Cr – 3.1 CrOnwards* · all prices exclude GST & registration
Price₹1.44 Cr – 3.1 Cr
Configurations2, 3, 3.5, 4.5 BHK
PossessionJan 2030 (RERA: Dec 2031)
Land area25 Acres
Units1,600 Units
Towers13 Towers, 2B+G+24/25/27 Floors
Open space75%
RERAPRM/KA/RERA/1251/446/PR/060225/007487
About Birla Evara
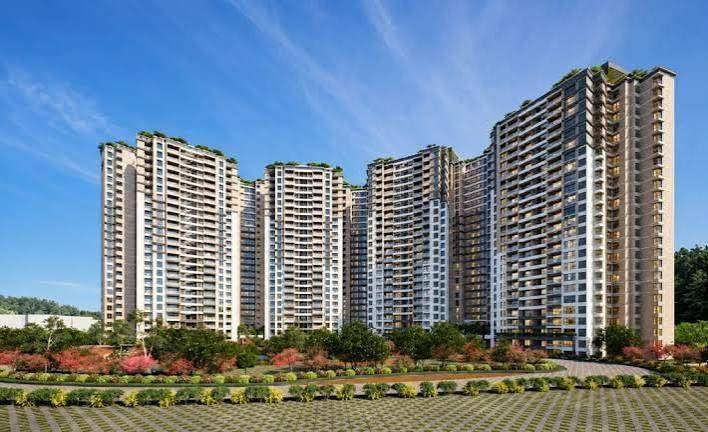
Birla Evara is an under-construction township by Birla Estates at Kodathi / Muneshwara Layout, off Sarjapur Road, Bengaluru. It is spread over 25 acres with 1,600 homes across 13 towers, 2B+G+24/25/27 floors. Homes come in 2, 3, 3.5, 4.5 BHK layouts from 1,260 to 2,520 sq.ft. About 75% of the land is kept as open space.
Sarjapur Road and the Outer Ring Road form one of the city's busiest tech corridors, with Wipro SEZ, RGA Tech Park and leading international schools nearby. From the project, Primus Public School is 1 km away and Sarjapur Main Road is 1.7 km away. Prices start at about ₹1.44 Cr, and possession is expected Jan 2030 (RERA: Dec 2031).
- 13 towers on 25 acres, 75% open space
- Two clubhouses
- 25 Acres land parcel
- 1,600 homes, about 64 per acre
- 13 Towers, 2B+G+24/25/27 Floors
- 75% open space
Birla Evara configuration
4 home types, 1,260 to 2,520 sq.ft.
| Unit type | Size in sq.ft | Actions |
|---|---|---|
| 2 BHK | 1,260 | |
| 3 BHK | 1,650 to 1,860 | |
| 3.5 BHK | 2,163 | |
| 4.5 BHK | 2,520 |
Group Buy
Get the best deal on Birla Evara with Group Buy
Verified developer · 100% free · no brokerage. Reserve your seat and we'll negotiate as a group.
Birla Evara location
Kodathi / Muneshwara Layout, off Sarjapur Road, Bangalore. A favourite for tech professionals, with Wipro SEZ, RGA Tech Park, Bellandur and the Outer Ring Road offices close by.
- Primus Public School1 km
- Sarjapur Main Road1.7 km
- Proposed Carmelaram Metro5 km
- Wipro SEZ6 km
Birla Evara floor plans
Master plan and unit plans for every configuration.
Unlock plan
Unlock plan
Unlock plan
Unlock plan
Unlock plan
Birla Evara launch price
Builder price₹1.44 Cr onwards
Avg. price / sq.ft₹11,730
Group Buy savingsAsk us
| Unit type | Size in sq.ft | Approx. price* | Actions |
|---|---|---|---|
| 2 BHK | 1,260 | ₹1.44 Cr onwards | |
| 3 BHK | 1,650 | ₹2.05 Cr onwards | |
| 3 BHK | 1,860 | ₹2.15 Cr onwards | |
| 3.5 BHK | 2,163 | ₹2.35 Cr onwards | |
| 4.5 BHK | 2,520 | ₹3.1 Cr onwards |
*Approx. base price. GST, stamp duty, registration and other charges are extra; see the calculator below.
EMI calculator
Monthly EMI₹99,973per month for 20 years
Loan amount₹1,15,20,000
Total interest₹1,24,73,577
Total payable₹2,39,93,577
Down payment₹28,80,000
Indicative only. Your EMI depends on the bank's rate, your eligibility and the final cost including taxes.
Compare Birla Evara
How it stacks up against similar projects.
| Birla Evara | Prestige City 3.0 | Prestige Eaton Park | |
|---|---|---|---|
| Starting price | ₹1.44 Cr | ₹1.39 Cr | ₹2.21 Cr |
| Price range | ₹1.44 Cr – 3.1 Cr | ₹1.39 Cr – 2.32 Cr | ₹2.21 Cr – 3.33 Cr |
| Configuration | 2, 3, 3.5, 4.5 BHK | 2, 3 BHK | 3, 4 BHK |
| Size range | 1,260 – 2,520 sq.ft | 1,070 – 1,800 sq.ft | 1,903 – 2,786 sq.ft |
| Possession | Jan 2030 (RERA: Dec 2031) | 2030 onwards (tentative) | 2030 onwards (tentative) |
| Land area | 25 Acres | 10 Acres | 7 Acres |
| Units | 1,600 | 660 | 366 |
| Towers | 13 Towers, 2B+G+24/25/27 Floors | 4 Towers, 2B+G+27/30 Floors | 4 Towers, up to 3B+G+37 Floors |
| Open space | 75% | 85% | – |
| Builder | Birla Estates | Prestige Group | Prestige Group |
| Location | Kodathi / Muneshwara Layout, off Sarjapur Road, Bangalore | Yamare, Sarjapur Road, Bangalore | Prestige City, Sarjapur Road, Bangalore |
| Status | Under construction | New launch | New launch |
| RERA | PRM/KA/RERA/1251/446/PR/060225/007487 | Ask us | Ask us |
Expert review of Birla Evara
What we like
- Generous open space (75%)
- Large community with township-scale amenities
- Close to Primus Public School (1 km)
- Developed by Birla Estates, an established Bengaluru developer
Things to consider
- Possession is some years away (Jan 2030)
- Sarjapur Road and ORR traffic at peak hours
BE
About the builder
Birla Estates
Birla Estates is the real-estate arm of Aditya Birla Real Estate Ltd (formerly Century Textiles and Industries), part of the Aditya Birla Group.
How to book Birla Evara
Fill the enquiry form
Share your preferred home and budget.
Professional assistance
An advisor shares prices, plans and arranges your site visit.
Booking formalities
We help with the application, KYC and home loan.
Booking confirmation
You book directly with the developer and receive the allotment.
FAQs about Birla Evara
What is the price of Birla Evara?
Birla Evara is priced from ₹1.44 Cr to ₹3.1 Cr onwards for 2, 3, 3.5, 4.5 BHK homes, about ₹11,730 per sq.ft. Prices exclude GST, registration and other charges. See the price list.
Where is Birla Evara located?
Birla Evara is in Kodathi / Muneshwara Layout, off Sarjapur Road, Bangalore, part of South-East Bengaluru. Primus Public School is 1 km; Sarjapur Main Road is 1.7 km.
What configurations are available?
2 BHK (1,260 sq.ft), 3 BHK (1,650 – 1,860 sq.ft), 3.5 BHK (2,163 sq.ft), 4.5 BHK (2,520 sq.ft).
When is possession of Birla Evara?
Possession is expected from Jan 2030 (RERA: Dec 2031).
Is Birla Evara RERA approved?
Yes. The Karnataka RERA registration number is PRM/KA/RERA/1251/446/PR/060225/007487. You can verify it on rera.karnataka.gov.in.
Who is the developer of Birla Evara?
Birla Estates is the real-estate arm of Aditya Birla Real Estate Ltd (formerly Century Textiles and Industries), part of the Aditya Birla Group.
Can I get a discount on Birla Evara?
As an authorised channel partner we share the developer's current launch offers, and when the project is eligible we negotiate Group Buy prices for groups of buyers. Our service is free for buyers.
Similar projects
Projects similar to Birla Evara
New launch Compare
 New launch Compare
Prestige Eaton Park
Prestige City, Sarjapur Road, Bangalore
 by Prestige Group
₹2.21 Cr – 3.33 Cr Onwards*
 New launch Compare
Prestige Fernvale
Prestige City, Sarjapur Road, Bangalore
by Prestige Group
₹1.34 Cr – 2.39 Cr Onwards*
Free price comparison
Get my free price comparison
Compare Birla Evara with the best alternatives in your budget. We'll send current prices and offers.
- Direct developer pricing and launch offers
- RERA and title checks before you book
- Free site visits and home loan help
Let's find the perfect project + best price
Takes under a minute. We reply within 30 minutes in working hours.